Leave a Message

Thank you for your message. I will be in touch with you shortly.

275 Elwick
275 Elwick
275 Elwick
275 Elwick
275 Elwick
275 Elwick
275 Elwick
275 Elwick
275 Elwick
275 Elwick
275 Elwick
275 Elwick
275 Elwick
275 Elwick
275 Elwick
275 Elwick
275 Elwick
275 Elwick
275 Elwick
275 Elwick
275 Elwick
275 Elwick
275 Elwick
275 Elwick
275 Elwick
275 Elwick
275 Elwick
275 Elwick
275 Elwick
275 Elwick
275 Elwick
275 Elwick
275 Elwick
275 Elwick
275 Elwick
275 Elwick
275 Elwick
275 Elwick
275 Elwick
275 Elwick
275 Elwick
275 Elwick
275 Elwick
275 Elwick
275 Elwick
275 Elwick
275 Elwick
275 Elwick
275 Elwick
SEE ALL PHOTOS
275 Elwick
275 Elwick
275 Elwick
275 Elwick
275 Elwick
275 Elwick
275 Elwick
275 Elwick
275 Elwick
275 Elwick
275 Elwick
275 Elwick
275 Elwick
275 Elwick
275 Elwick
275 Elwick
275 Elwick
275 Elwick
275 Elwick
275 Elwick
275 Elwick
275 Elwick
275 Elwick
275 Elwick
275 Elwick
275 Elwick
275 Elwick
275 Elwick
275 Elwick
275 Elwick
275 Elwick
275 Elwick
275 Elwick
275 Elwick
275 Elwick
275 Elwick
275 Elwick
275 Elwick
275 Elwick
275 Elwick
275 Elwick
275 Elwick
275 Elwick
275 Elwick
275 Elwick
275 Elwick
275 Elwick
275 Elwick
275 Elwick
Disclaimer: All information deemed reliable but not guaranteed and should be independently verified. All properties are subject to prior sale, change or withdrawal. Neither listing broker(s) nor Nicole Kriebel shall be responsible for any typographical errors, misinformation, misprints and shall be held totally harmless.   Courtesy of  COMPASS PENNSYLVANIA, LLC
Sold

275 Elwick

275 Elwick, Sewickley, PA 15143

$1,763,000
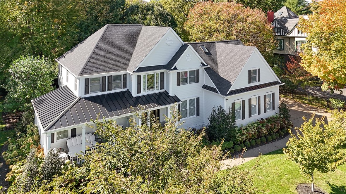
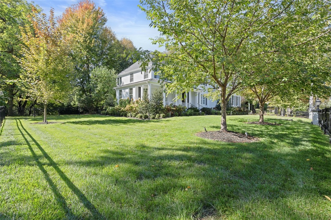
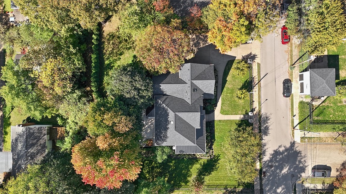
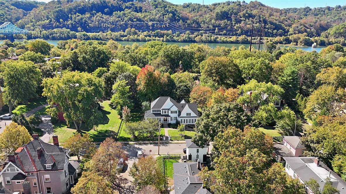
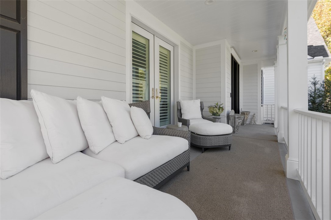
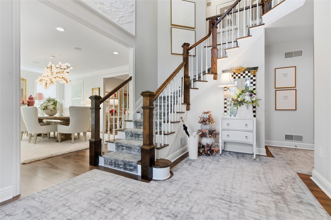
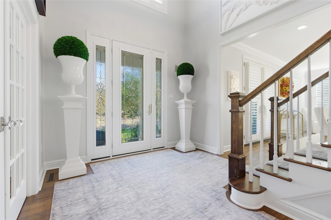
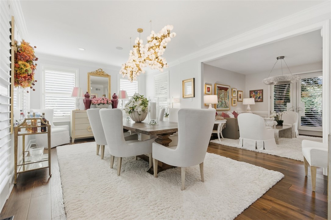
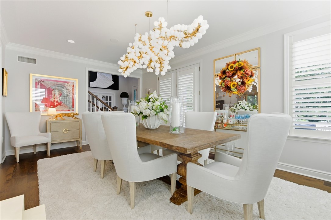
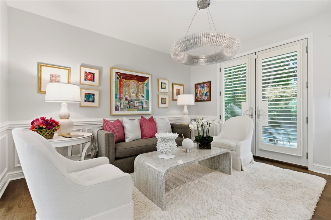
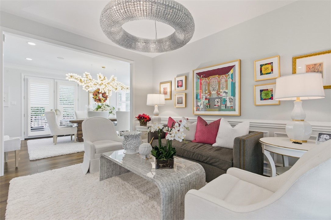
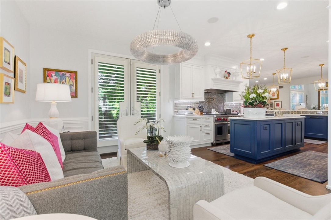
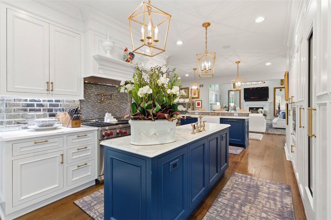
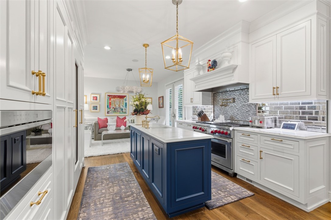
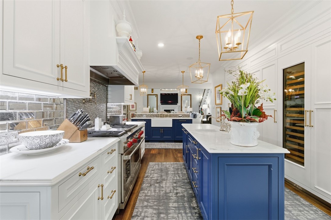
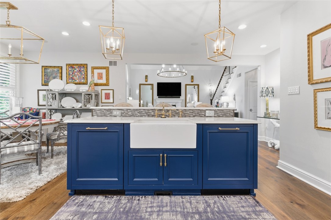
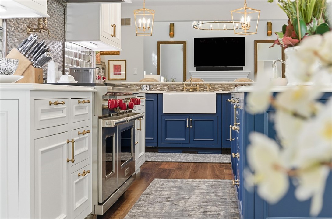
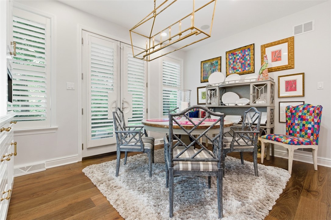
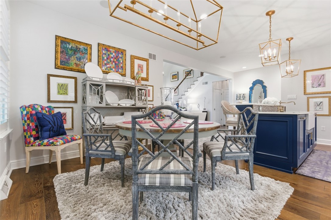
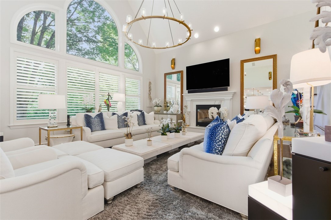
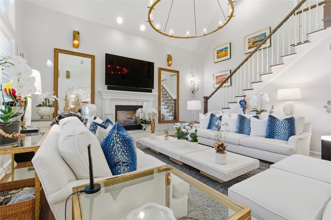
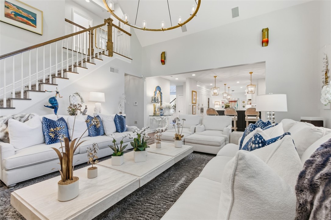
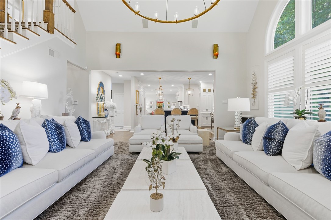
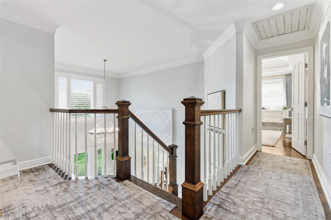
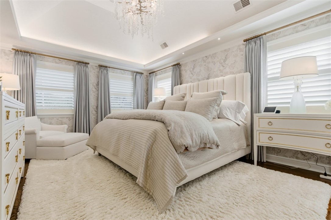
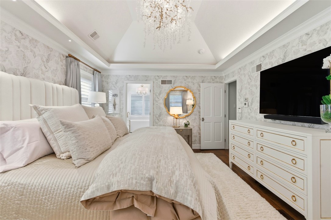
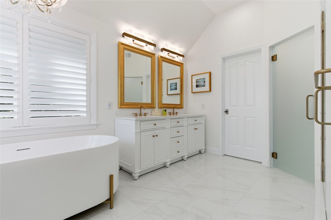
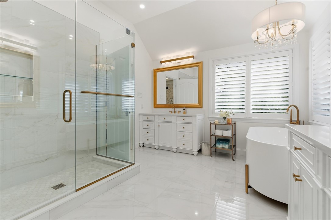
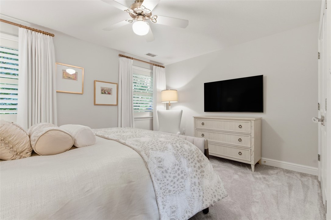
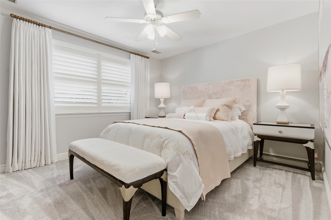
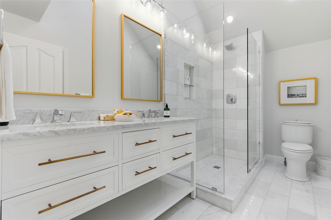
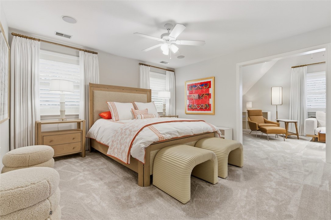
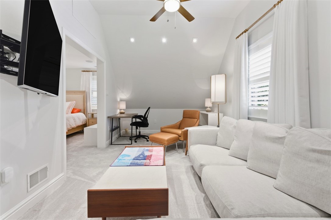
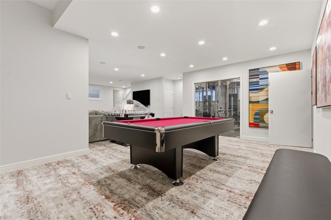
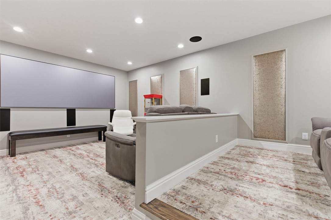
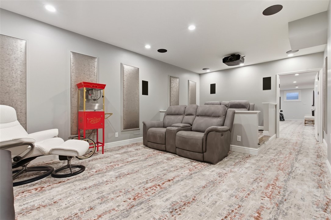
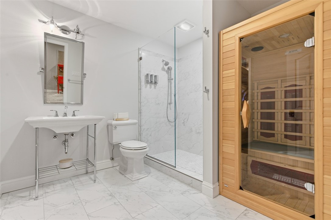
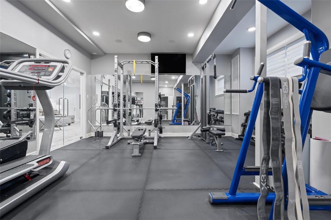
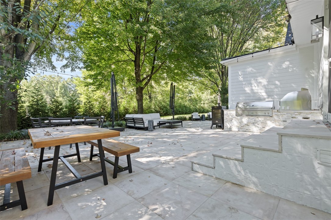
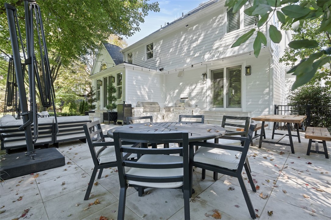
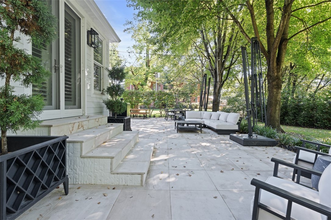
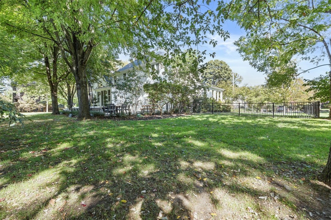
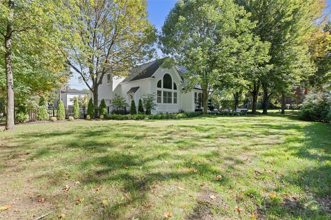
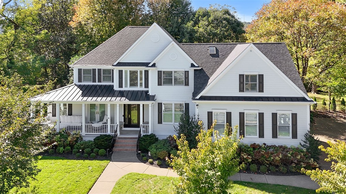
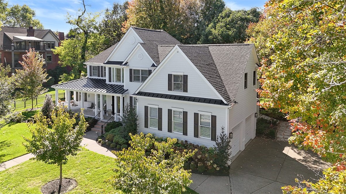
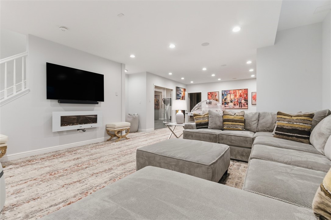
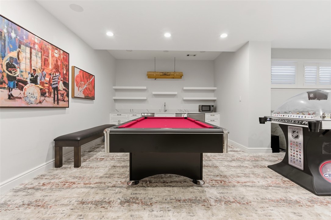
Nestled in the heart of Sewickley Village, 275 Elwick Street is a masterpiece of elegant modern living, highlighted by its newer construction and exquisite high-end amenities. This stunning residence spans 3,826 square feet on an ideal table-top lot, surrounded by mature landscaping for added privacy. Upon entering, you are welcomed by a gracious two-story entrance leading to a sophisticated interior layout. The exquisite craftsmanship visible throughout, most notably in the custom-designed chef's kitchen. Outfitted with top-of-the-line appliances, including a 6-burner WOLF stove and a Subzero refrigerator & wine refrigerator, anchored with 2 islands and custom cabinetry for abundant storage. Adjacent is a family room adorned with a stunning chandelier, highlighting the numerous oversized windows that fill the space with natural light. The second floor primary suite is a personal sanctuary, offering 3 vanities, an oversized walk-in shower, a soaking tub, & a spacious walk-in closet.
4
beds

4
baths

3,826 Sq.Ft. LIVING AREA
0.39 Acres lot

Nicole Kriebel

Nicole Kriebel

Features & Amenities

Interior

  • total bedrooms4
  • Total bathrooms4
  • full bathrooms3
  • half bathroom1
  • Flooring Ceramic Tile, Hardwood, Carpet
  • Fireplace Gas
  • APPLIANCES Convection Oven, Dishwasher, Disposal, Microwave, Refrigerator
  • other interior Features Central Vacuum

Area & Lot

  • Status Sold
  • Date Sold January 16, 2026
  • Living Area3,826 Sq.Ft.
  • Total Area3,826 Sq.Ft.
  • Lot Area0.39 Acres
  • MLS® ID1724425
  • TypeResidential
  • YEAR BUILT2000
  • NeighborhoodSewickley
  • Architecture StylesColonial, Two Story
  • School DistrictQuaker Valley

Exterior

  • STORIES2
  • water SourcePublic
  • PoolNone
  • roofAsphalt
  • parkingBuilt In, Garage Door Opener
  • HEAT TYPEForced Air, Gas
  • AIR CONDITIONINGCentral Air
  • sewerPublic Sewer

Financial

  • Sales Price$1,763,000
  • Real Estate Tax $28,581/yr
View Virtual Tour

Partner With Nicole

Whether working with sellers, first-time homebuyers, downsizers, new construction developers, or relocation clients, Nicole Kriebel’s approach is bespoke by design—grounded in dedication and expertise.

Follow Me on Instagram